Verve

Features
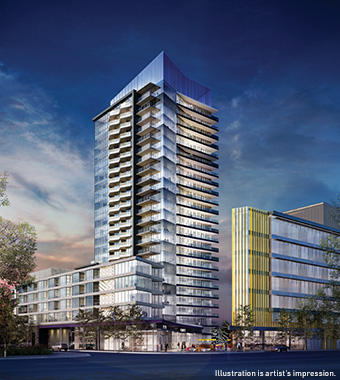
Verve is East Village’s first condo tower along the Riff pedestrian street. Early owners moved into their sleek, contemporary condos in October 2018. The 25-storey tower is accompanied by a five-floor podium base, offering live-work suites, which adds a warm, human element to The Riff retail street front.
The range of living spaces – from studio to 2-bedroom plus a den – are designed for maximum flexibility, functionality, storage and space-saving. With oversized balconies to take advantage of its premium location just steps from the Bow River and the vast green space of Fort Calgary, Verve is urban village living at its best.
The talented team of Anna Simone and Elaine Cecconi are the interior designers who have distinguished Verve with contemporary style maxed out for comfort. With backgrounds in residential, retail, corporate and hospitality sectors that span the globe, they bring designs that are flexible, functional and definitely livable.
6th and Tenth Condos is a new condo development by Lamb Development Corp. and Fortress Real Developments currently in preconstruction at 10 Ave SW & 6 St SW in Calgary. The development is scheduled for completion in 2015. Sales for available units range in price from CAD$242,788 to over CAD$687,148. The development has a total of 230 units.
- 25 storey concrete construction with secure underground parking.
- Contemporary modern interior suite design with 9 ft. ceilings, in majority of living space.
- Choice of three-distinctive Cecconi Simone designer selected interior packages.
- Pre-finished European engineered laminate flooring throughout the entire suite except for wet rooms.
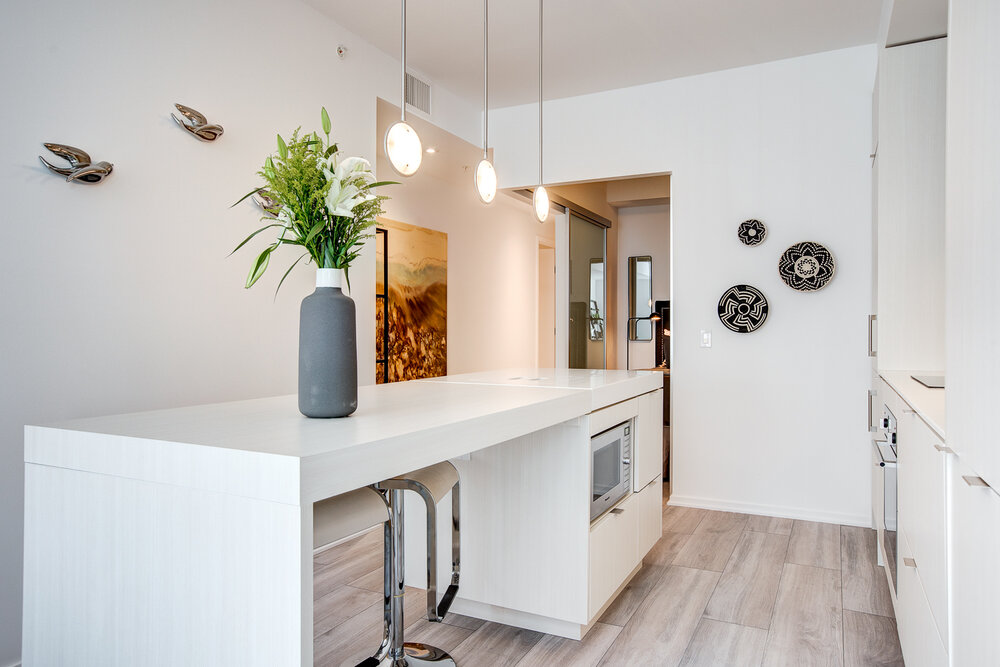
- European-styled kitchen cabinetry, custom-designed by Cecconi Simone featuring built-in appliances and functional sitting eat-in island. Choice of Corian or quartz stone counter tops with stainless steel under-mount sink with chrome pull-out faucet, mosaic tiled backsplash and under-cabinet LED lighting.
- European kitchen appliances, front-loading washer and dryer.
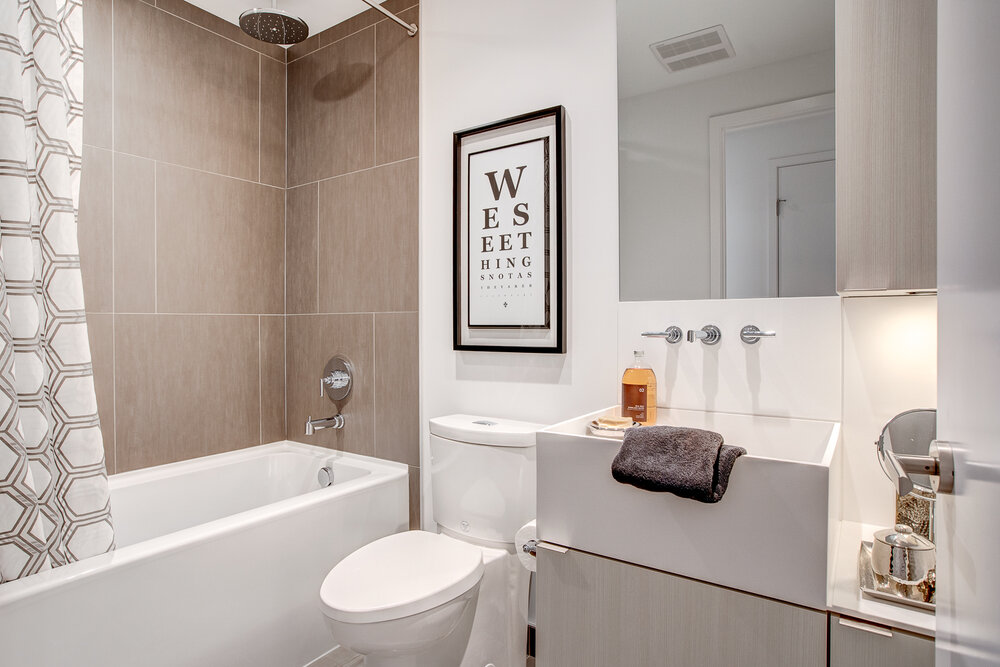
- Modern bathrooms with custom cabinetry, integrated lighting and mirror, luxurious soaker tubs and/or spacious shower with glass enclosure. Soaker tub and shower to feature full tile surround and large rain head.
- Oversized porcelain floor tiles in all bathrooms.
- Dual-flush water saving toilets.
- Ceiling mini-pot lights in bathrooms and custom-designed kitchen pendant lighting.
- Suite fully roughed-in for the latest communication hi-speed internet access.
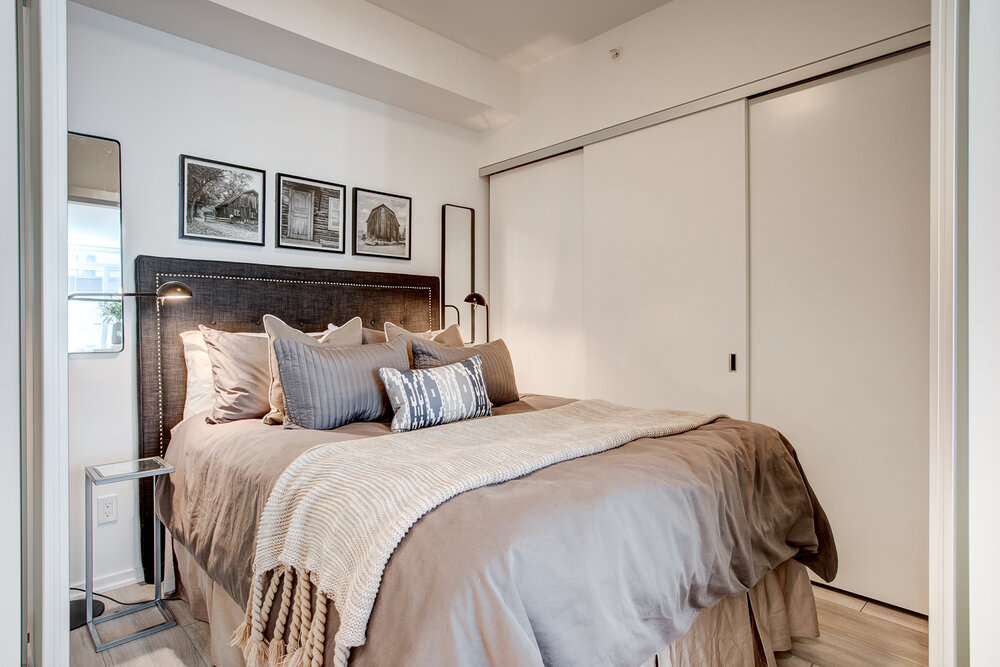
- Space-saving contemporary overhead track sliding and swing doors in bedrooms.
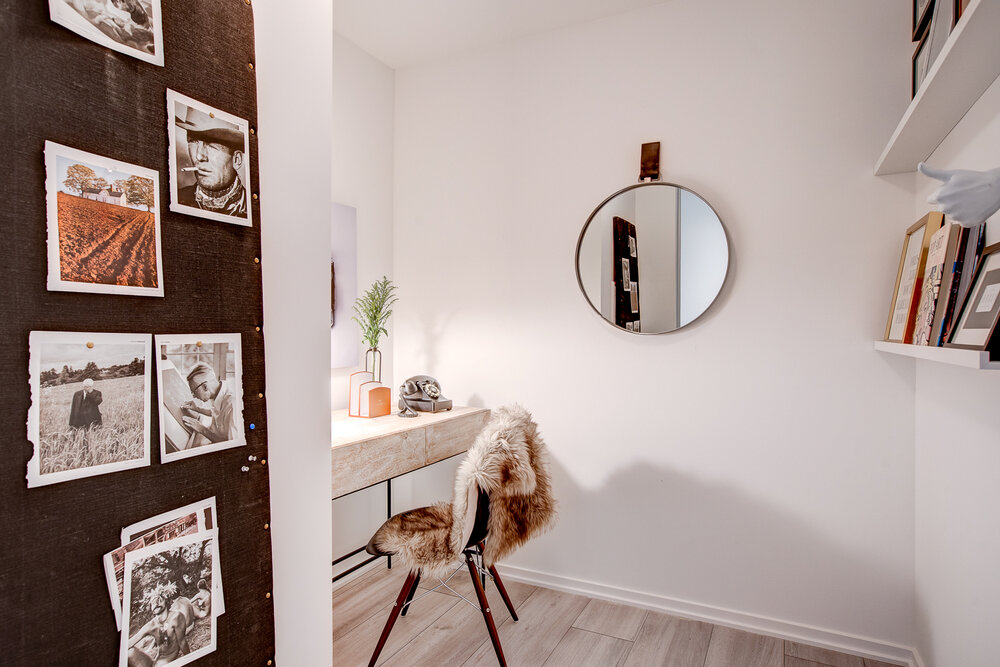
- Spacious interior “sleeper” den and functional workstation desks.
- Large balcony with electrical and natural gas BBQ outlet.
Building Address
615 6 Ave SE
Calgary, AB T2G 0J7
Amenities
Close to the vibrancy of Calgary’s downtown core, 6thandTenth will provide its residents with excellent modern design and offer the residents of the city with an unforgettable experience as LDC plans to incorporate the main level of 6th and Tenth as a 5--star restaurant, a concourse--style forecourt park comprised of water pools, designer landscaping, as well as sculptural gardens. One of the most important aspects in LDC’s overall corporate plan is to help stimulate urban areas, such as this, by investing and building properties that speak to good architecture and design.
Interiors
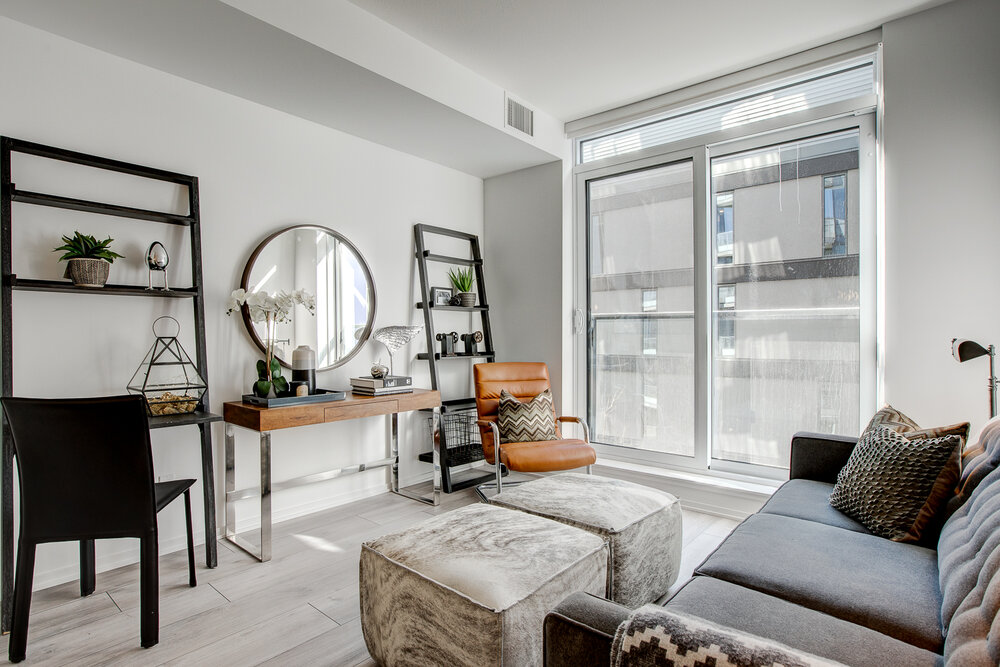
Choose a new home at Verve and you’ll find a place that not only looks good, but feels good too. Whether you’ve picked a cozy one-bedroom, a ground level live/work space, or a spacious penthouse, every suite is full of contemporary cool touches, courtesy of the arbiters of modern design at Cecconi Simone. There are stainless steel built-in appliances and quartz countertops in the Euro-inspired kitchens. Floor-to-ceiling oversize tiles in the sleek bathrooms. Expansive windows to maximize river and city views. And European engineered laminate floors that run from your front door, through your living space, and into the bedrooms. This is design excellence from one of Canada’s most recognized, award-winning design teams.
Amenities
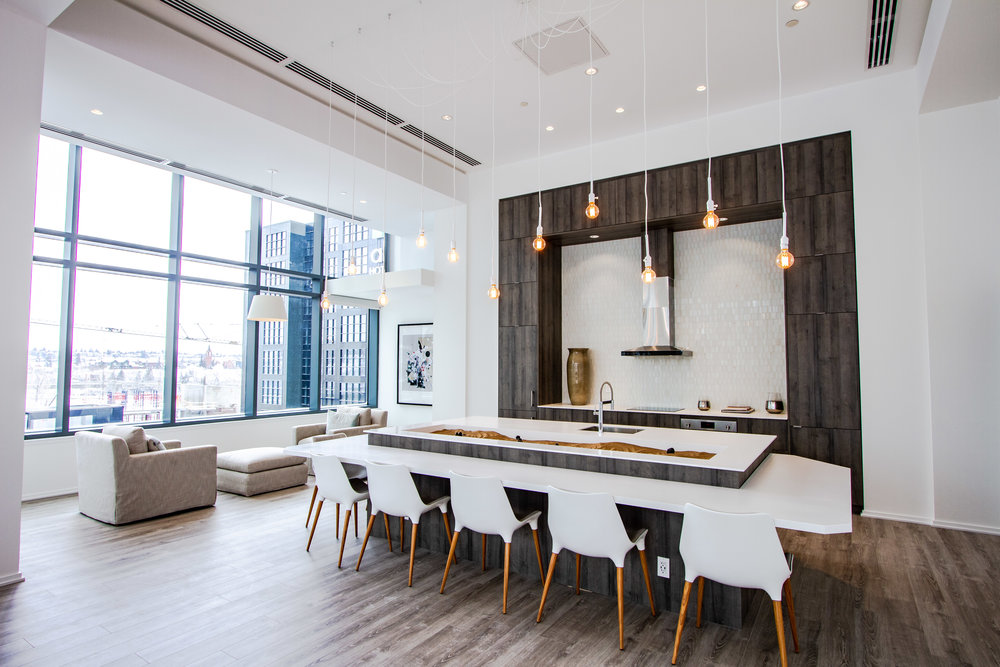
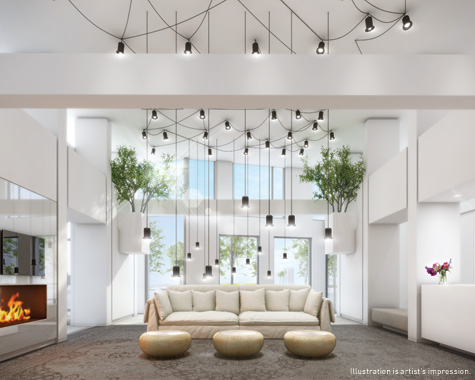
Live at Verve and every day will start with a smile when you realize that “home” includes an entire floor of awesome amenities. Endless options for fun exist. Drag a friend into the fitness studio and cheer each other on for another downward dog or one more rep. Make maximum use of warm summer nights lounging in a cabana, looking onto the zen garden. Cozy up around the outdoor fire pit or make a splash in the jacuzzi – the perfect après ski plan. Cook up a storm in the party room kitchen, then dance it off in the lounge. There’s no end to what you can do at Verve.
vvGreen
For you, environmentally friendly touches such as low-flow toilets and energy-efficient appliances are non-negotiable. They are for us too. You’ll find a variety of green features that create less impact on the environment and help reduce the consumption of natural resources, including:
- High-performance building envelope, reducing overall energy consumption
- Thermally broken, double-glazed aluminum windows with enhanced Low-E-glazing
- Thermally broken, double-glazed aluminum windows with enhanced Low-E-glazing
- Low VOC interior paints and finishes
- Easy-to-maintain, sustainable European laminate flooring
- ENERGY STAR* appliances
- Water-saving plumbing fixtures
- Extensive landscaping use of native plant material to reduce stormwater flow and need for irrigation
- Efficient central HVAC system
- High-efficiency central boiler
- Daylight and occupancy sensors in common areas
- Bicycle storage with wash station
FRAM+Slokker
As part of the master plan for East Village, FRAM+Slokker will build 900 new homes and 43,000 sq ft of retail space in the River’s Edge and Parkside districts. With the successful launch of First, FRAM+Slokker is poised to add a second development to the mix. FRAM has been a family business for five generations, with a reputation for innovation, quality, and building great communities. Similarly, the Slokker Group has been building quality communities for almost eighty years. The company was founded in 1935 near Amsterdam, and opened its first North American office in Colorado in 1979.
In 1999, FRAM and Slokker joined forces to create the award-winning Port Credit Village in Mississauga, Ontario. Since then, the group has developed a very successful partnership and are poised to bring yet another incredible project to market with Verve.
Verve Floor Plans

- V-1A 1 Bed / 500 sf
- V-1B 1 Bed + Media / 530 sf
- V-1C 1 Bed + Media / 620 sf
- V-1D 1 Bed + Den / 650 sf
- V-1E 1 Bed + Den / 650 sf
- V-1F 1 Bed + Den / 670 sf
- V-1G Studio / 420 sf
- V-1H 1 Bed / 660 sf
- V-1I 1 Bed + Den / 620 sf
- V-1S 1 Bed + Den / 850 sf
- V-2A 2 Bed / 720 sf
- V-2B 2 Bed / 810 sf
- V-2C 2 Bed + Den / 910 sf
- V-2D 2 Bed + Den / 960 sf
- V-2E 2 Bed + Media / 730 sf
- V-2E.2 (alt 212-512) 2 Bed / 710 SF
- V-2E.2 (alt 610) 2 Bed / 710 SF
- V-2E.2 (alt 712) 2 Bed / 710 SF
- V-2E.3 (alt 217-517) 2 Bed / 760 SF
- V-2E.4 (alt 812) 2 Bed / 690 SF
- V-2F 2 Bed / 750 sf
- V-2F.2 (alt 814) 2 Bed / 750 SF
- V-2G 2 Bed + Den / 840 sf
- V-2H 2 Bed / 800 sf
- V-2H.2 (alt 609) 2 Bed / 800 SF
- V-2H.3 (alt 711, 811) 2 Bed / 800 SF
- V-2H.3 (alt 813) 2 Bed 800 SF
- V-2J 2 Bed / 730 sf